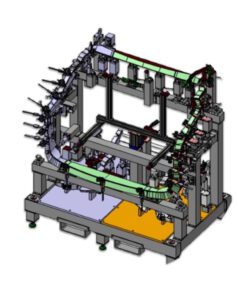
TECOSIM specializes in Industrial Measurement Technology, particularly in the design and development of checking fixtures that are crucial for ensuring precision and quality in manufacturing processes. Our services encompass a comprehensive range of activities, beginning with innovative Concept 3D designs that form the foundation of reliable and efficient checking fixtures.
Specialized Tools and Fixtures for Precision Manufacturing and Quality Control
Meisterbocks, also known as Master Fixtures, are precision tools used in manufacturing and quality control processes. They serve as reference or template fixtures to verify the accuracy and quality of components or assemblies. Meisterbocks are meticulously designed to match the intended specifications, allowing manufacturers to ensure that their products meet precise dimensional and geometric standards. These fixtures are essential for maintaining consistency and quality in production, especially in industries like automotive manufacturing.
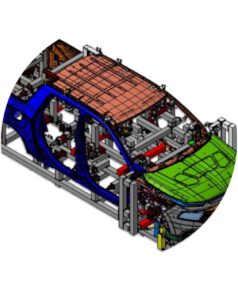
Quality Assurance Fixtures, often referred to as QAFs, are specialized fixtures designed to assess the quality and accuracy of components or assemblies. These fixtures are tailored to specific quality control criteria and are used to check critical dimensions, tolerances, and other parameters to ensure that the manufactured parts meet stringent quality standards. QAFs are an integral part of quality assurance processes, helping manufacturers identify and rectify deviations from desired specifications.
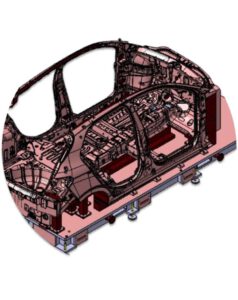
Plugin gauges are specialized measurement tools designed to assess the dimensional accuracy and quality of machined or assembled parts. These gauges feature precisely machined surfaces and features that allow components to be inserted or “plugged in” to verify that they conform to the specified tolerances. Plugin gauges are commonly used in manufacturing industries to perform quick and accurate checks of components, ensuring they meet required standards.
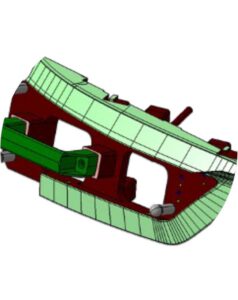
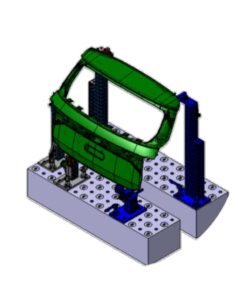
Holding fixtures are specialized tools designed to secure and position single parts or assemblies with precision, allowing for accurate inspection and measurement of their features. These fixtures are engineered to ensure that parts or assemblies are securely held in the correct orientation, enabling thorough checks of specific features such as dimensions, tolerances, and other critical attributes. Holding fixtures play a vital role in quality control processes, as they provide a stable and controlled environment for the inspection of components, ensuring that they conform to the required specifications with precision and reliability.
Ring gauges are precision instruments used to measure the flushness and gap dimensions in assembled components. These gauges consist of precisely machined rings with specific internal profiles tailored to the desired flush and gap specifications. During quality control or assembly processes, components are checked by attempting to fit them into the ring gauge. If the components align flush with the gauge or the gap matches the gauge’s dimensions as required, they are deemed to meet the necessary standards. Ring gauges are essential tools for verifying the alignment and gap tolerances in assemblies, ensuring that they conform to precise dimensional standards.
These specialised tools and fixtures are indispensable in manufacturing and quality control processes, playing a critical role in maintaining product quality, dimensional accuracy, and overall production efficiency.